OAKMEAD
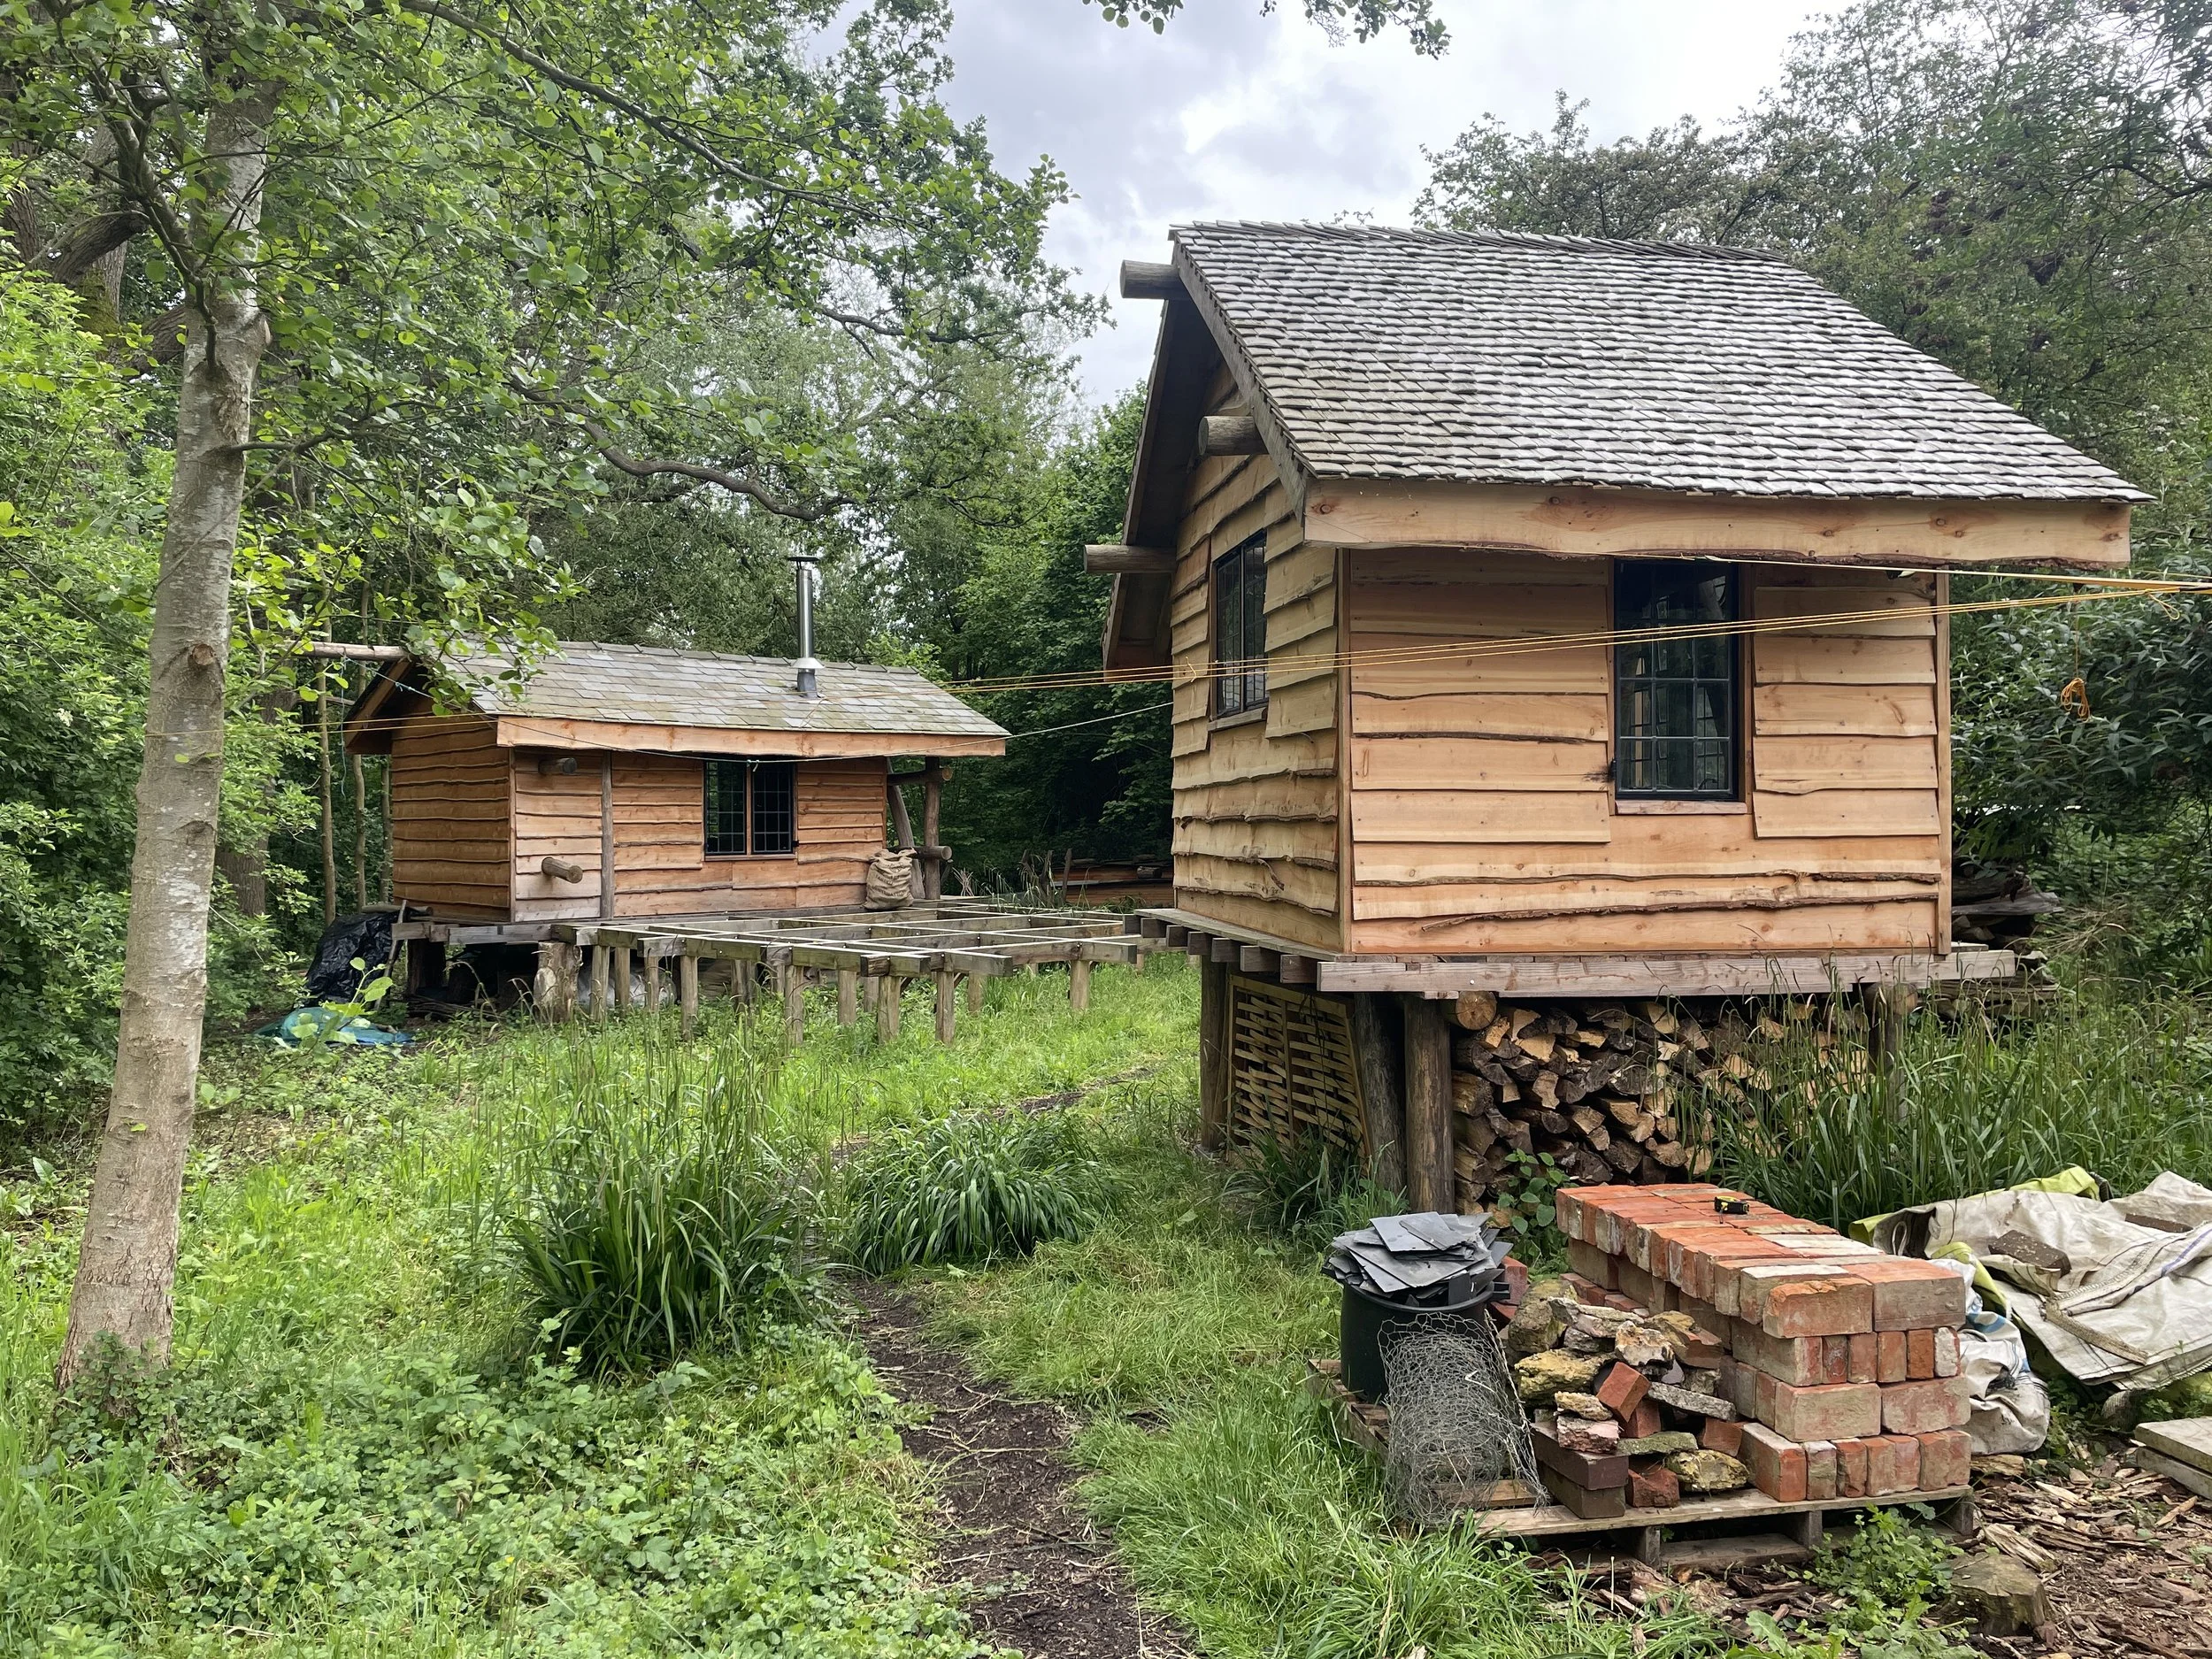
Image Credits: Open Practice Architecture
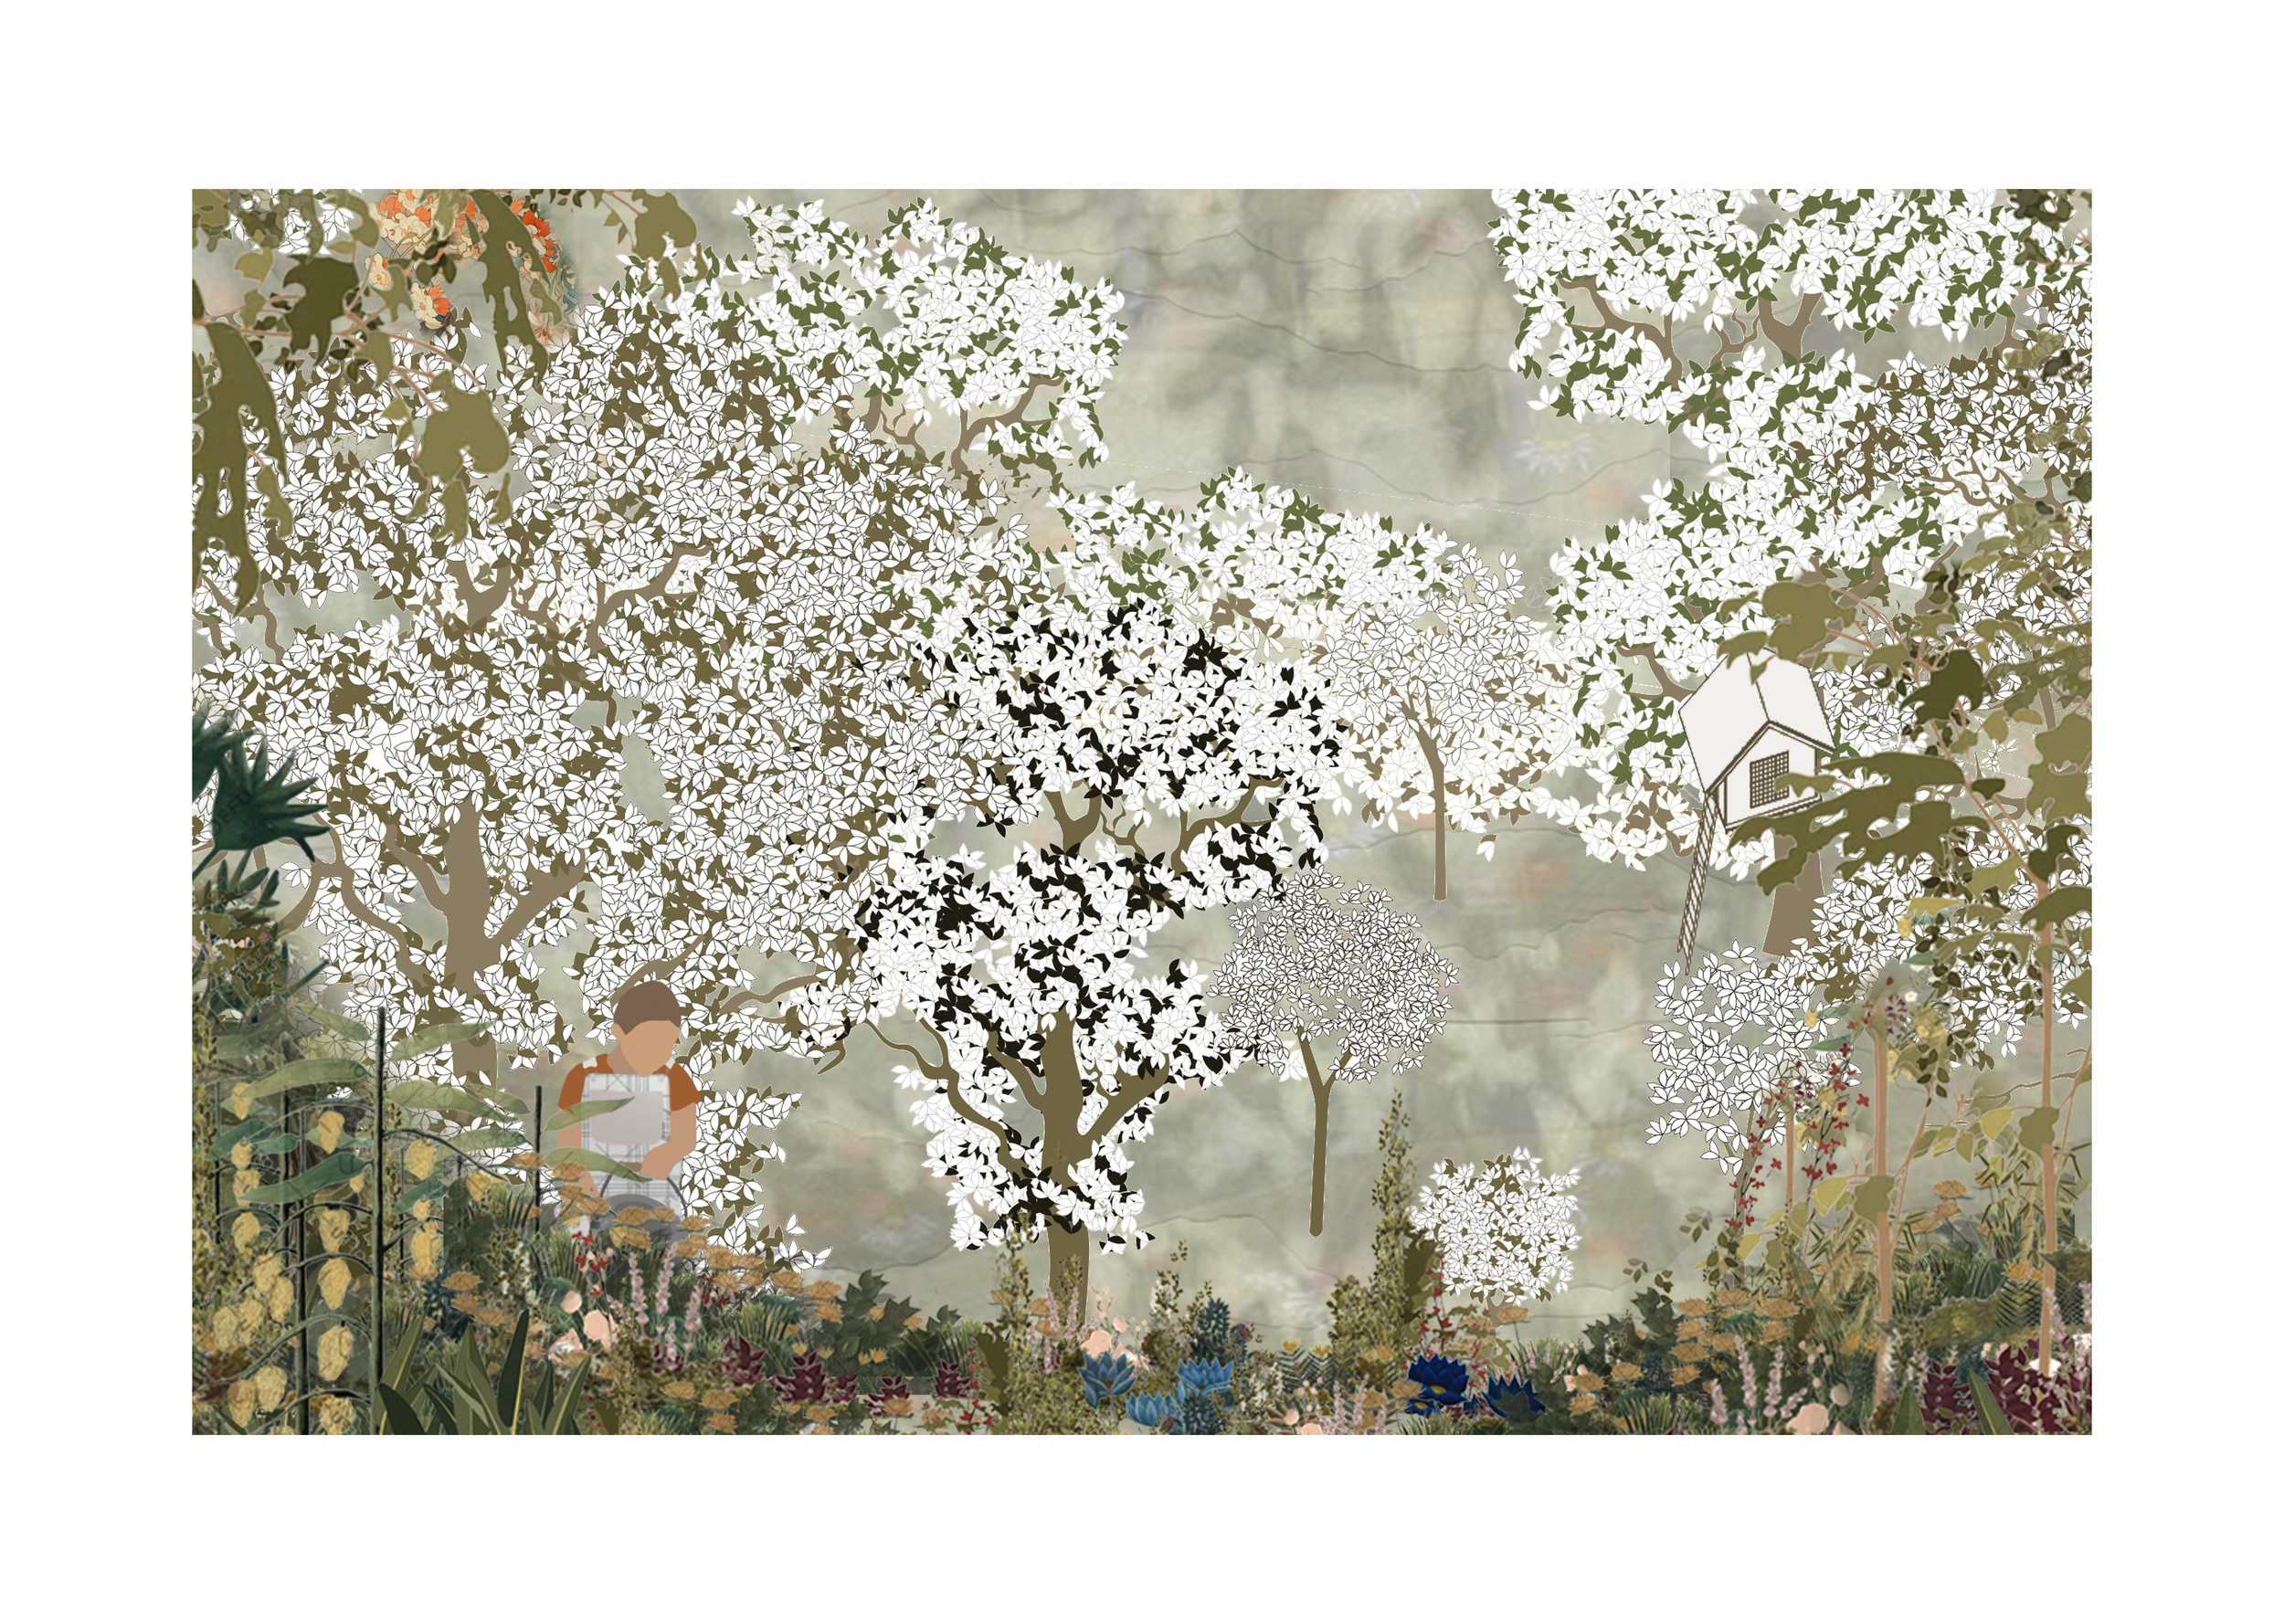
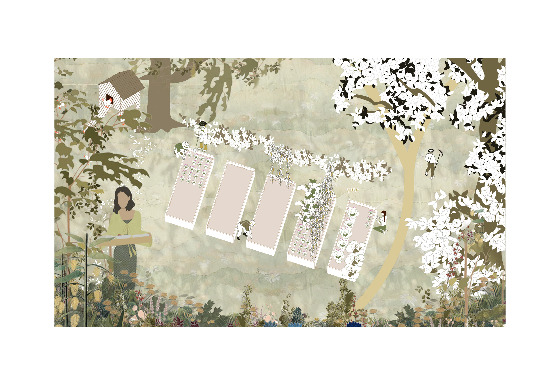
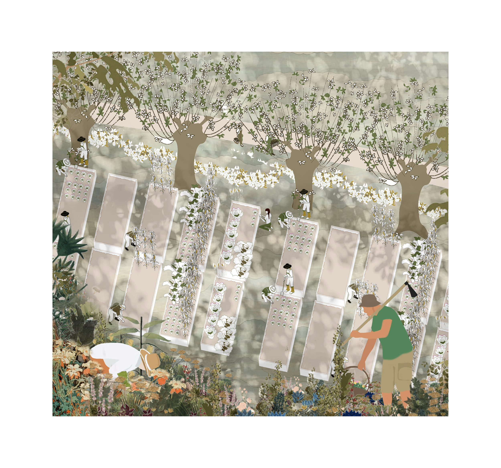
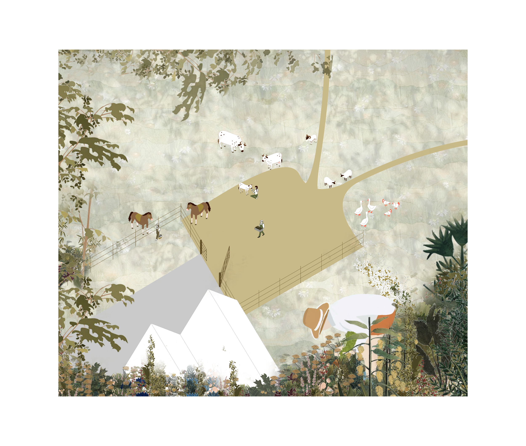
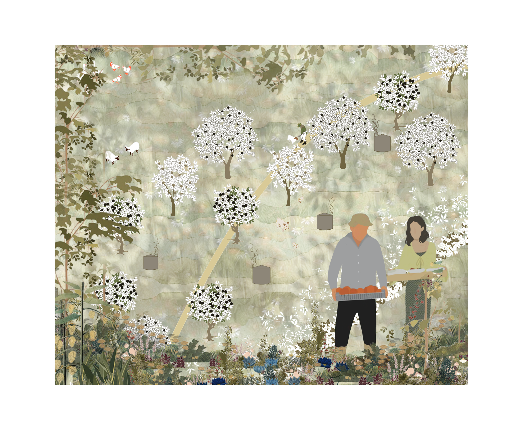
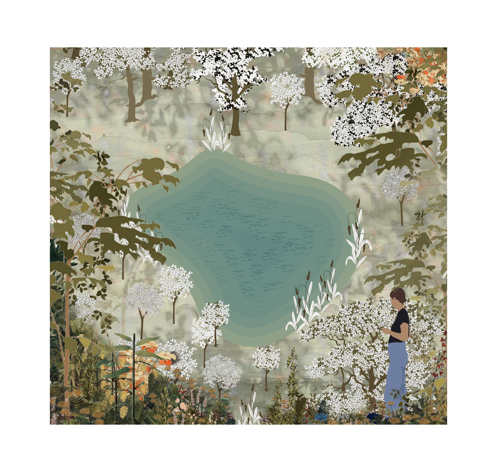
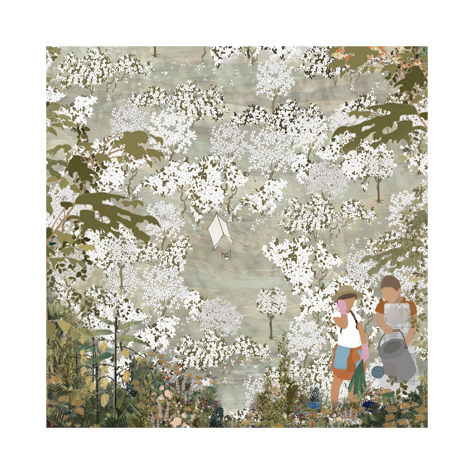
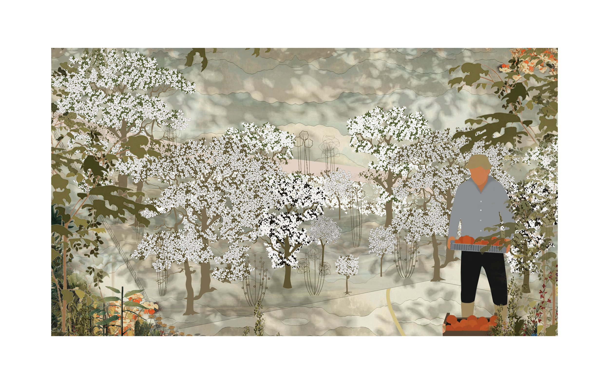
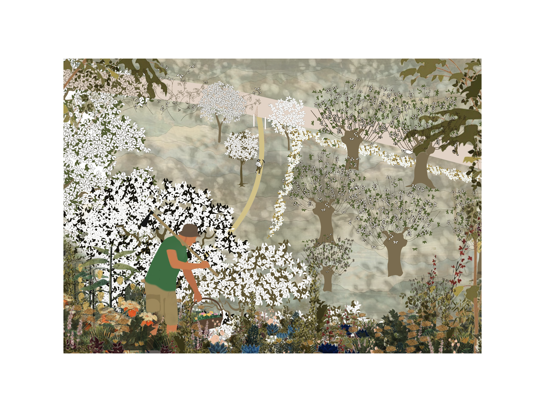
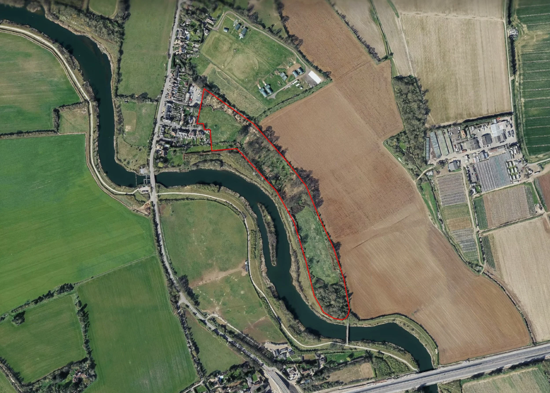
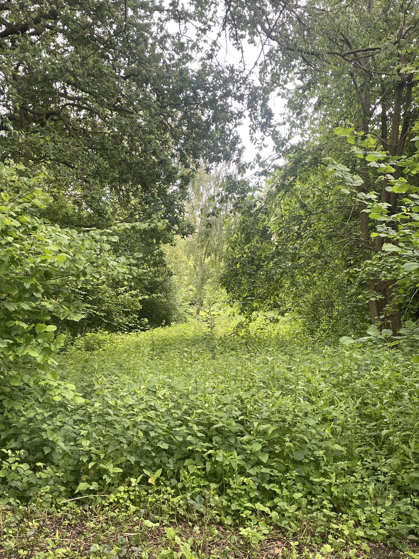
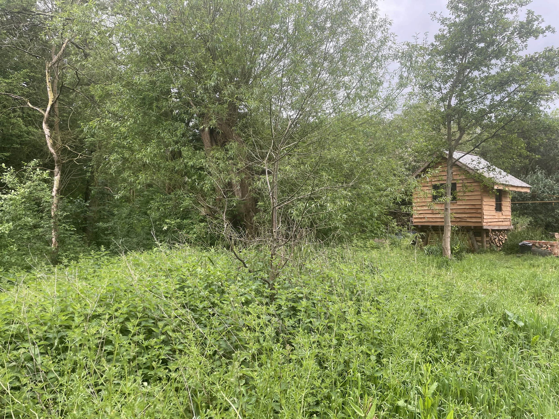
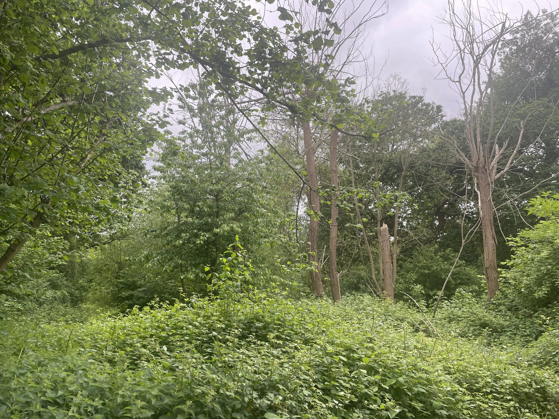
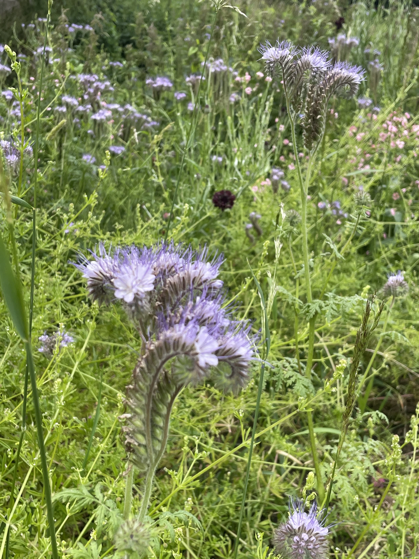
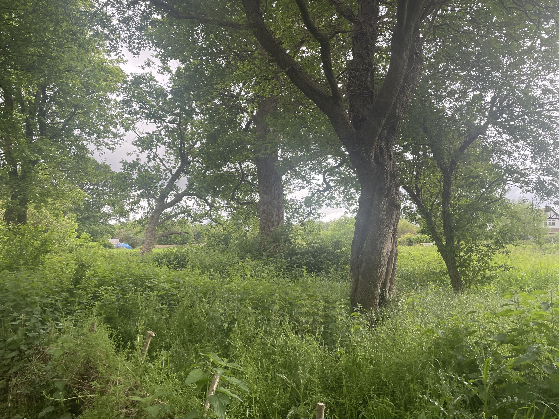
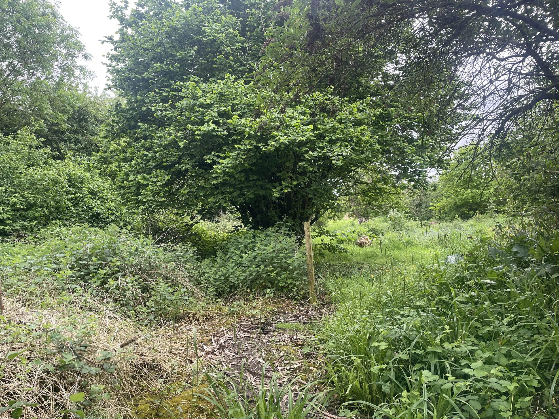
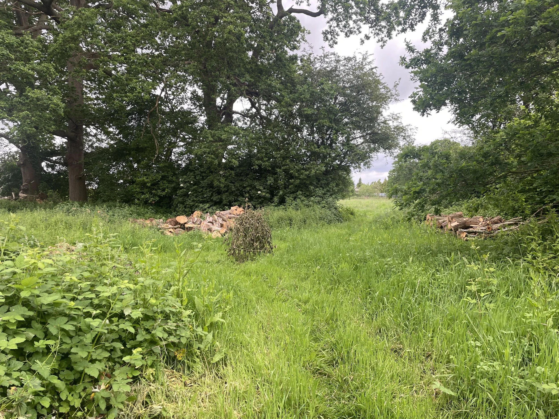
Ye Meads is a client-led self-build project within the Green Belt, following principle of responsible land stewardship and small-scale agricultural production, which we have supported through Open Practice Architecture. The five-hectare site is organised as a productive landscape of meadow and grazing pasture, rough hedgerows, orchards, osier land, market garden, crop fields and scrubby copse.
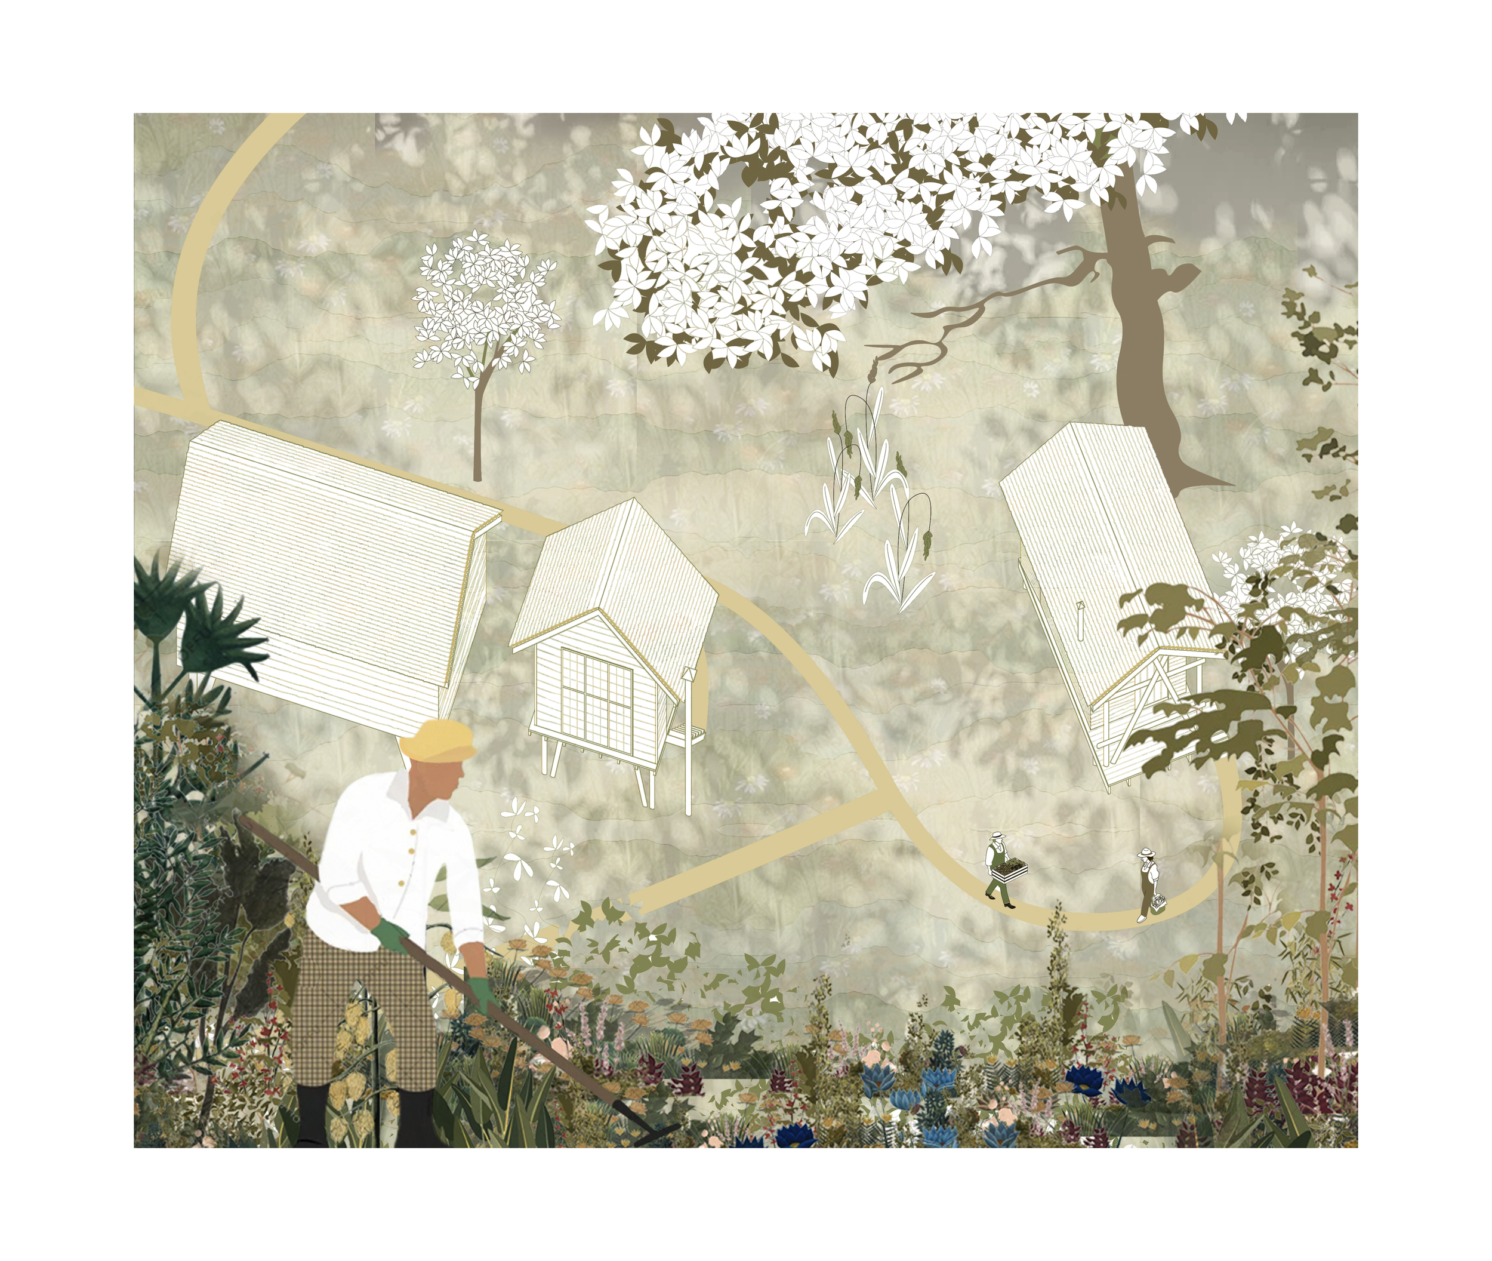
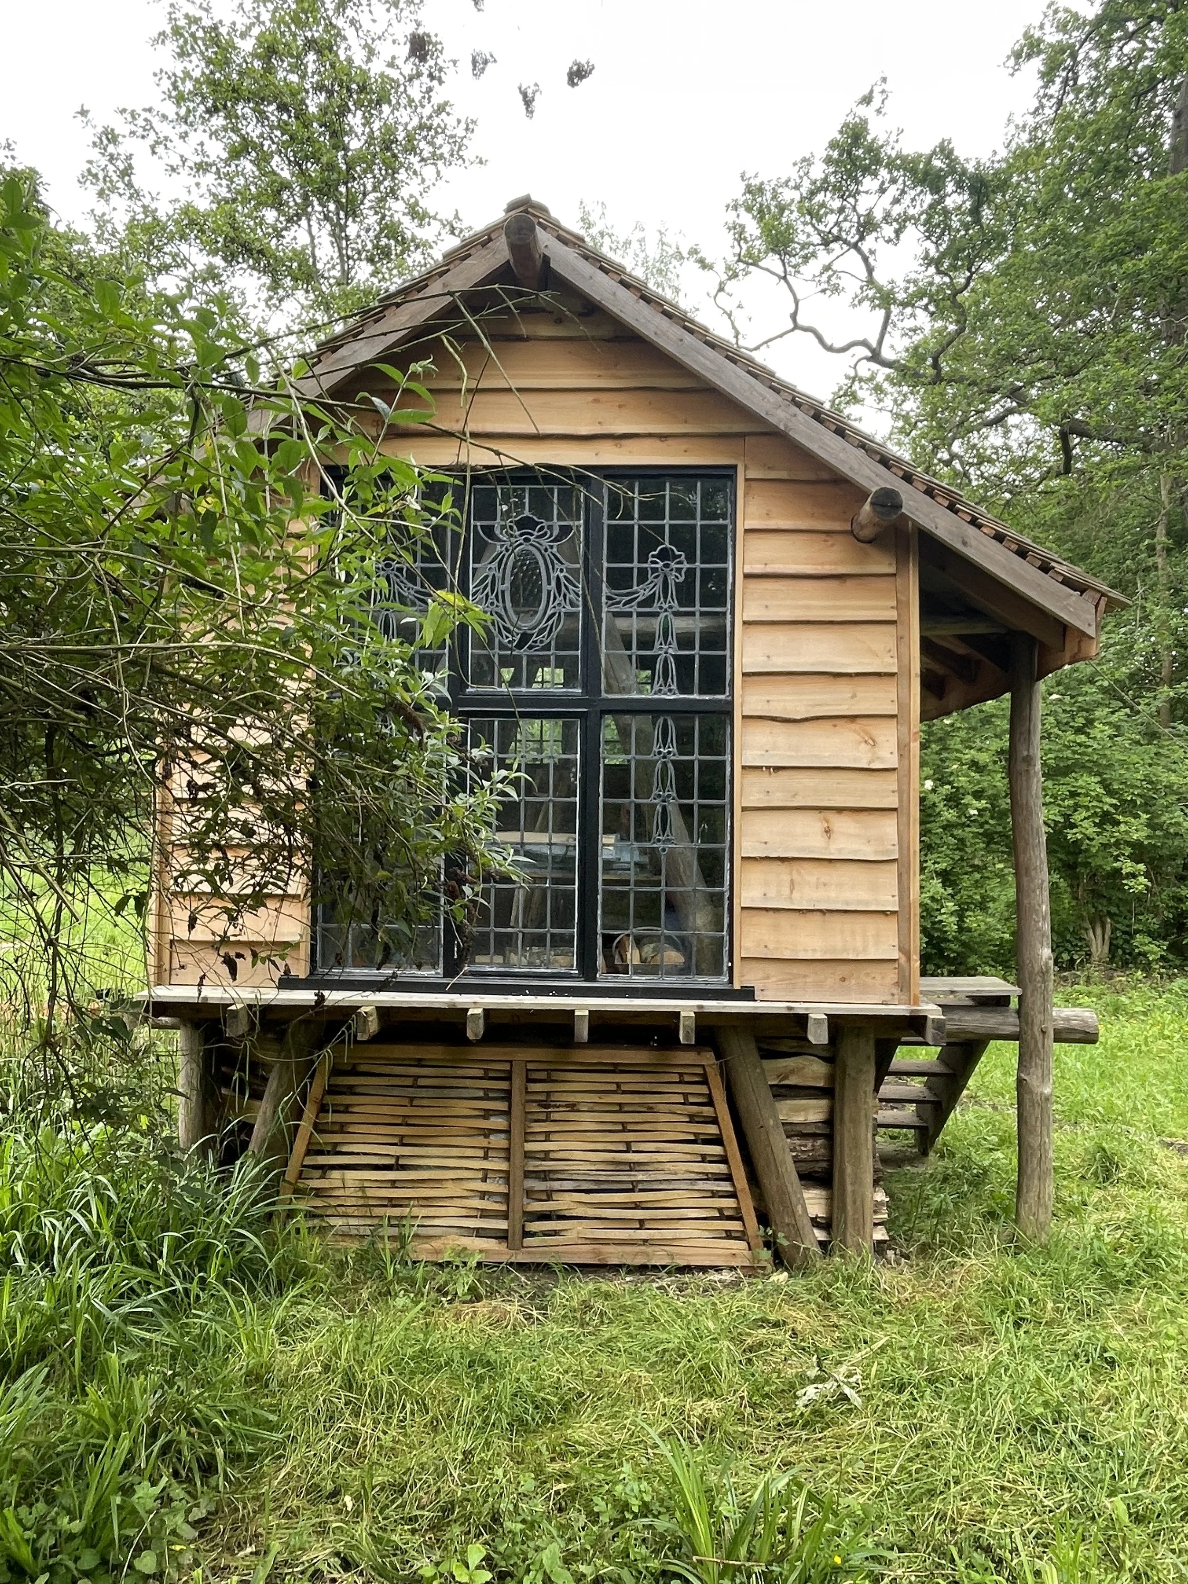
The architecture is informed directly by the landscape. Constructed largely from materials harvested on the land, the building is a deliberately light-touch intervention. It has no conventional foundations, sitting on simple padstones and raised on stilts to respond to the site's flood conditions. Sheep's wool provides insulation, while built-in niches and cavities create habitat for birds and other wildlife.
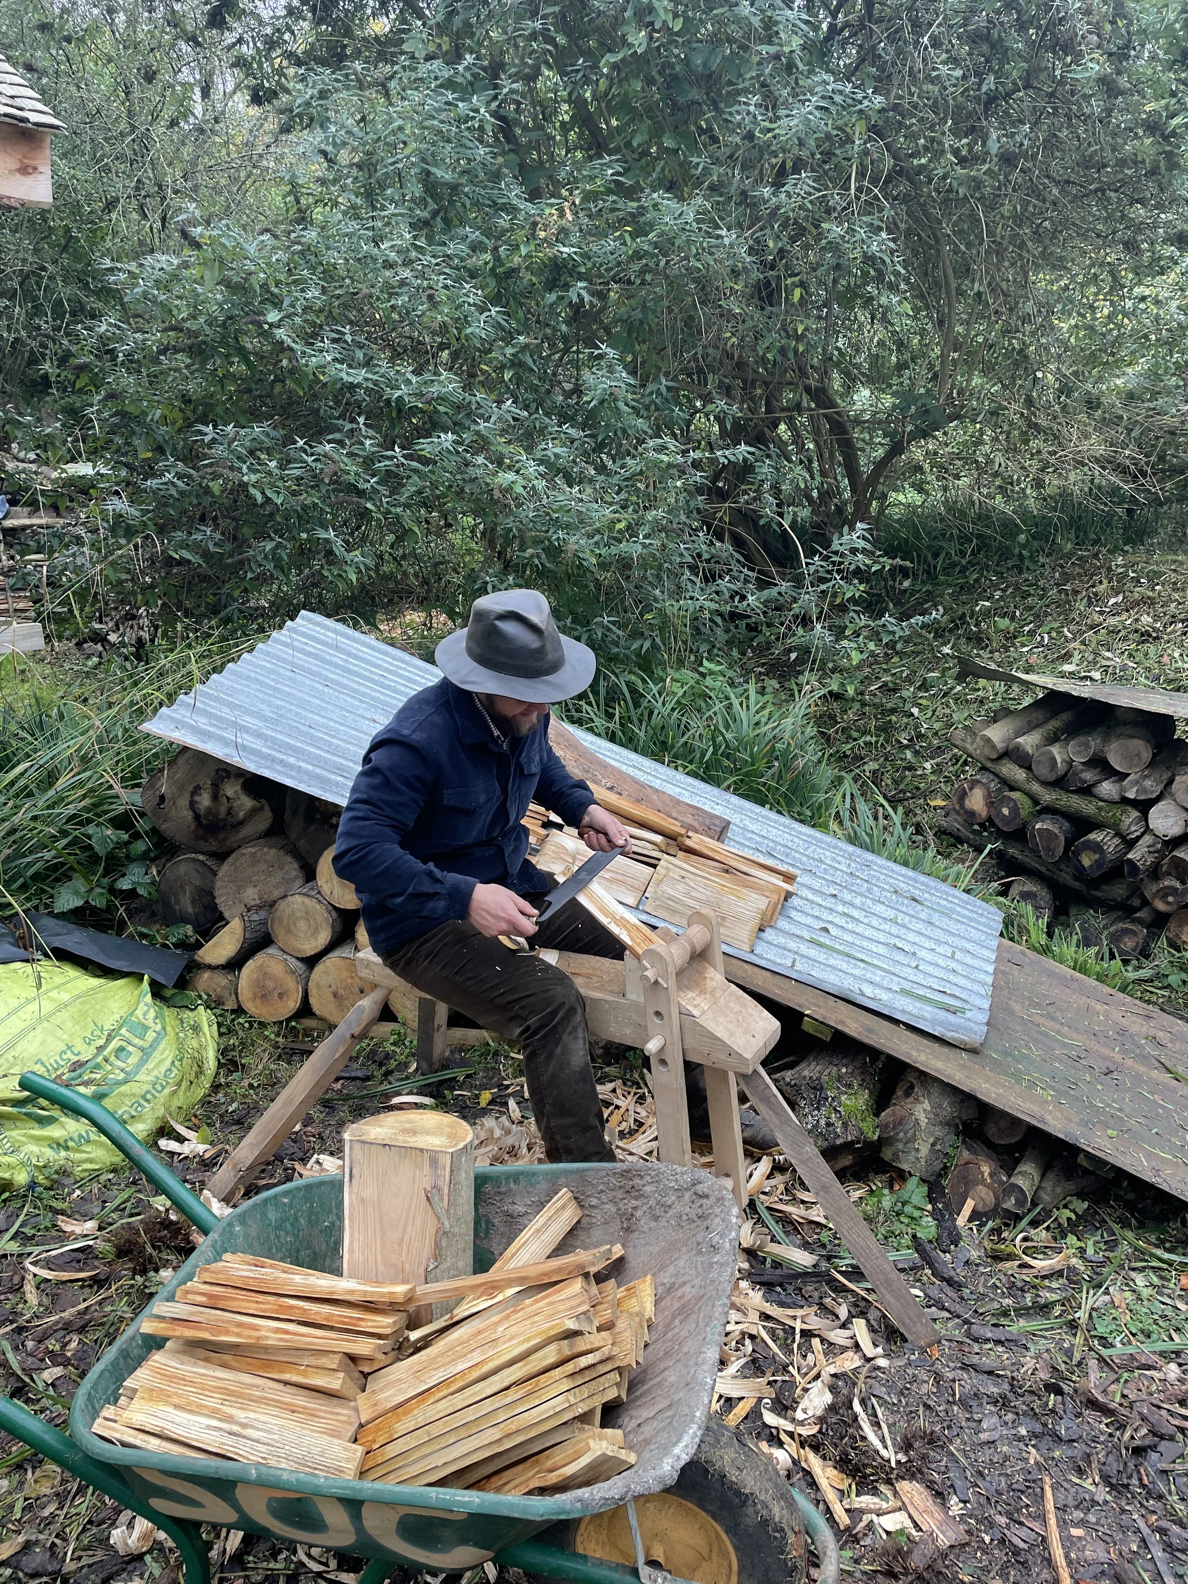
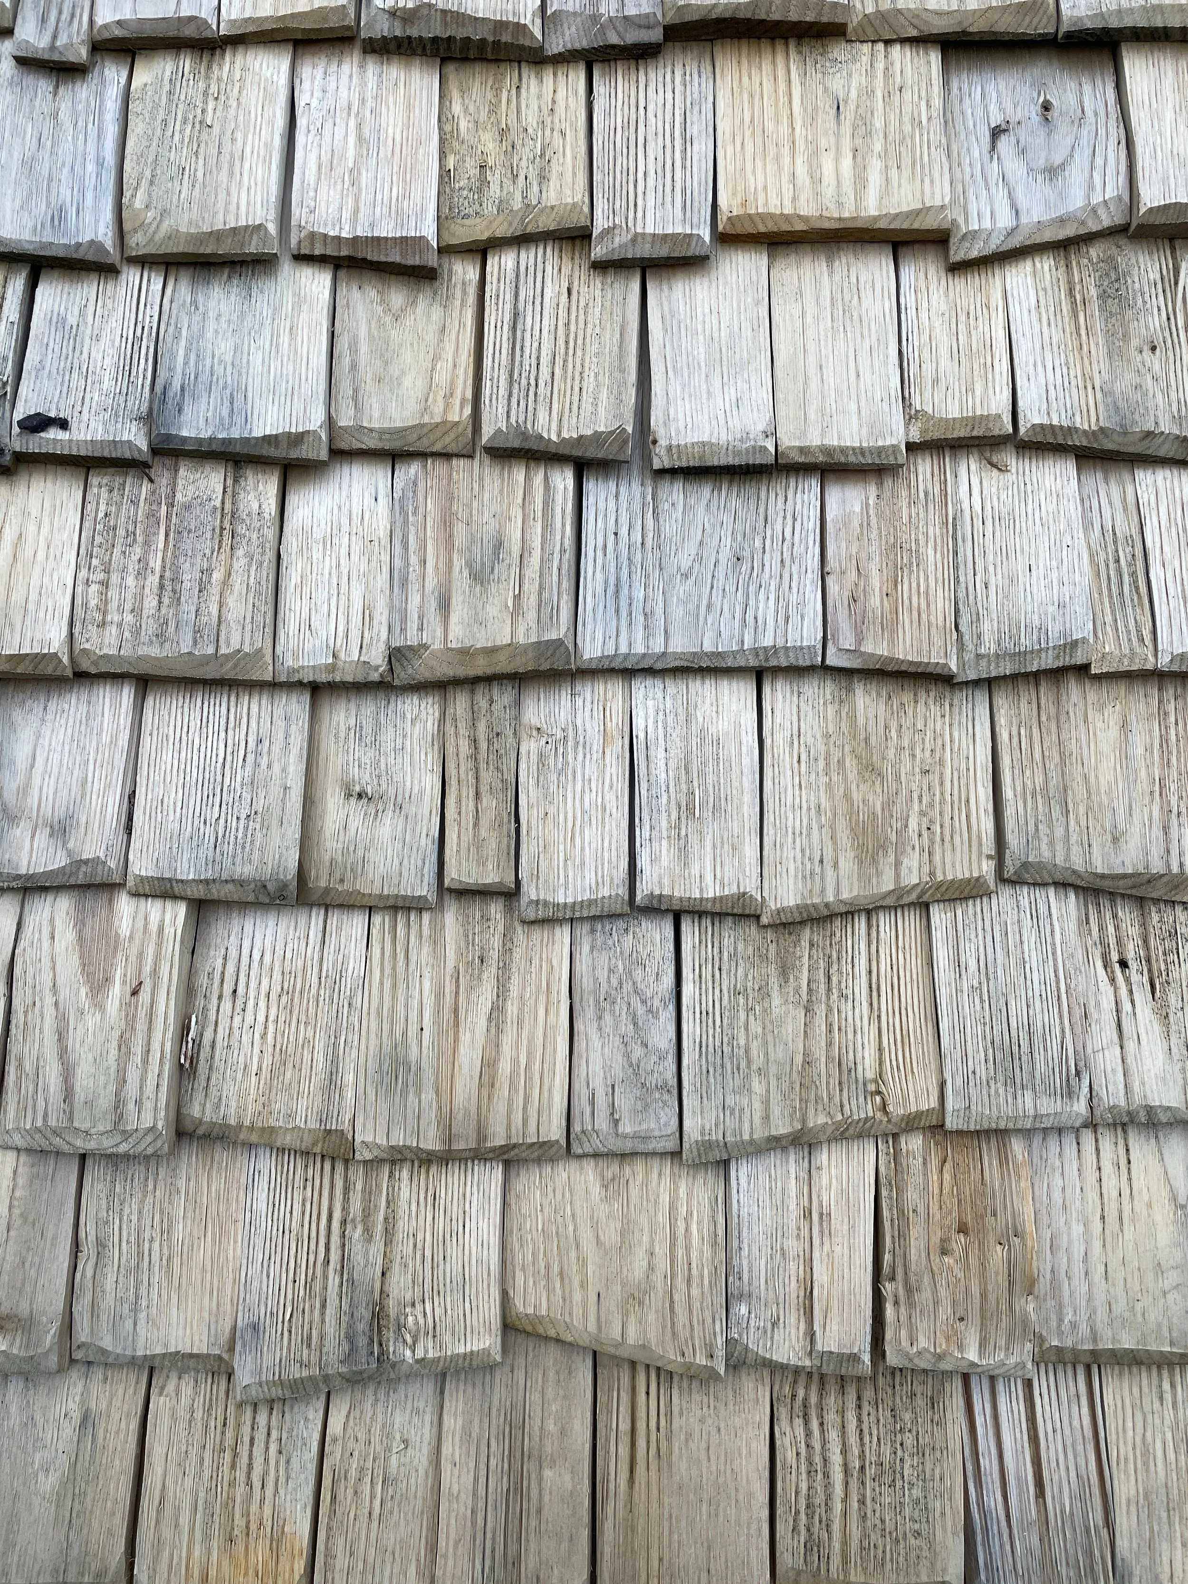
The project is entirely off-grid and was constructed by hand, without power tools. This extends beyond a construction method to become part of the building's relationship with the land. Timber is harvested, processed and made into building components on site or from within a small radius of the site; the resident even produces the roof shingles by hand, using a traditional carpenter's horse he constructed himself from timber grown on the land.
The site functions as both farm and workshop. Willow coppices provide material for treen — domestic wooden goods such as utensils, walking sticks, umbrella handles and buttons — as well as garden supports, traditional wattle, gate hurdles and artists' charcoal. The project also supports small-scale fruit, vegetable and wool production, with plans to develop market gardening, agroforestry, silvopasture and the reintroduction of further livestock.
Oakmead proposes an architecture of reciprocity: the land provides the materials, fuel, food and livelihoods, while the project actively manages and enriches the landscape. Rather than imposing a building onto an agricultural site, the architecture emerges from a continuous cycle of growing, harvesting, making, inhabiting and stewardship.